
Clinic and Therapy Office Design: Privacy, Access, Comfort, and Practical Flow
Review an outpatient or therapy office for privacy, accessible routes, sensory comfort, room use, digital screens, reception, and maintainable operations.
Direct answer
Therapy office design privacy access: what operators need to know
Review an outpatient or therapy office for privacy, accessible routes, sensory comfort, room use, digital screens, reception, and maintainable operations. Prioritize usable routes and privacy before decorative details. Consider different sensory, communication, and mobility needs. Keep screens, paperwork, conversations, and notifications within the privacy review.
Five recent denials · Drafts back in 7 days · A de-identified worksheet, not the charts
See the workflow: Outpatient practice payer operations.
On this page: Direct answer
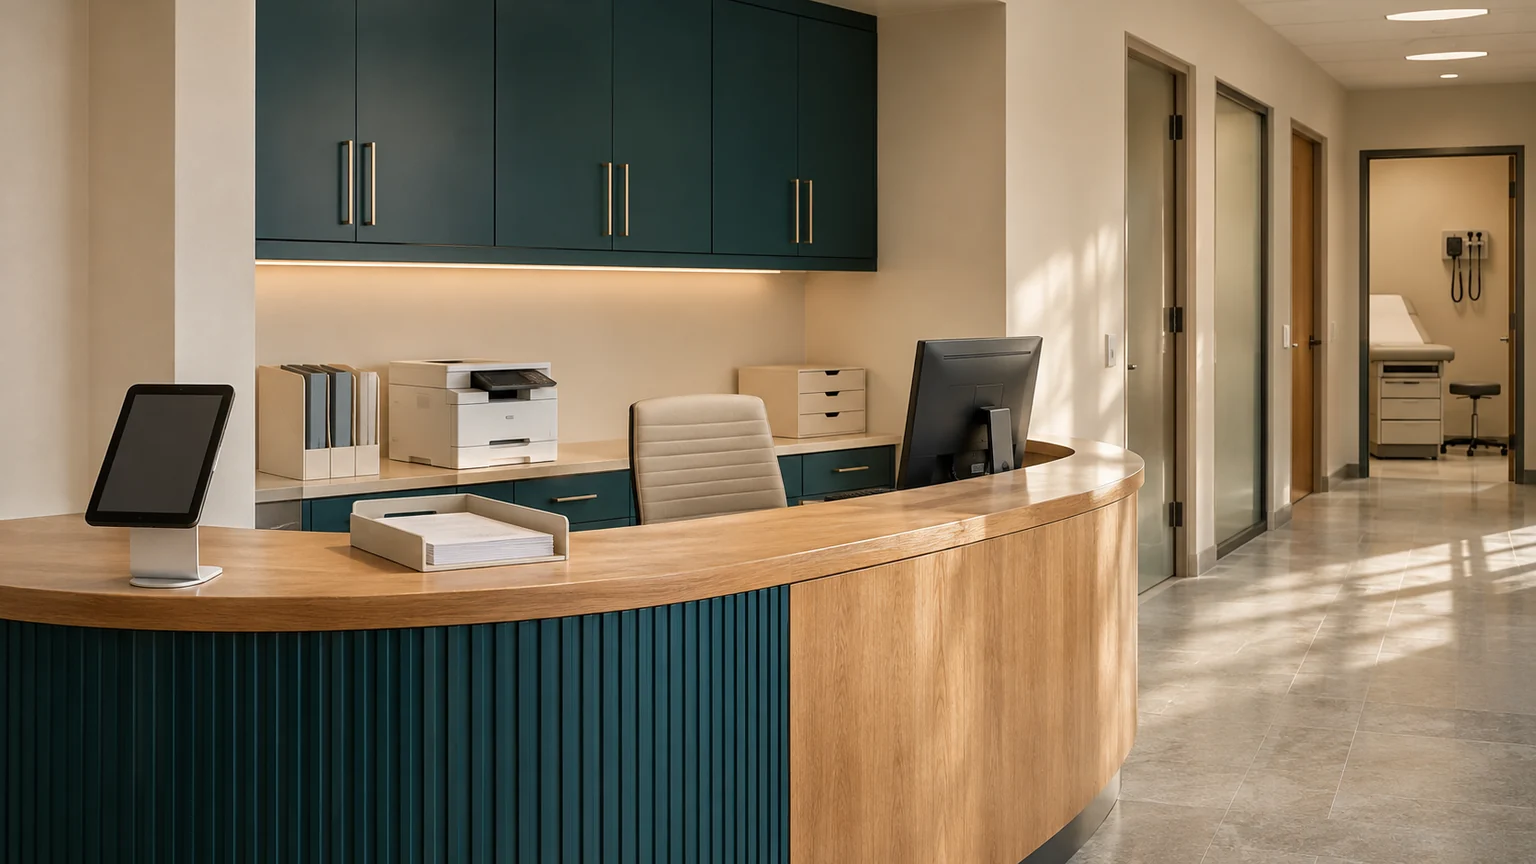
A professional care environment should support privacy, access, comfort, safety, and the actual work of the practice. Decor is one part of that experience. Begin with how people enter, wait, communicate, receive services, and leave before choosing finishes or accessories.
This is an operational design review rather than an architectural, code-compliance, infection-control, or clinical sensory prescription. Qualified owners verify applicable building, accessibility, safety, privacy, and professional requirements for the actual site and service.
Key takeaways
The short version
- Prioritize usable routes and privacy before decorative details.
- Consider different sensory, communication, and mobility needs.
- Keep screens, paperwork, conversations, and notifications within the privacy review.
- Choose materials and layouts the team can maintain.
Walk the complete arrival-to-exit path
Review entrance information, wayfinding, reception, waiting, check-in, room access, restrooms, payment questions, and exit. Identify where a person might need assistance or disclose sensitive information in front of others. Evaluate the actual route rather than only a photograph of the therapy room.
Use appropriate accessibility expertise to check requirements. Clear space, doors, seating, examination or treatment equipment, and communication access need a real site review; an aesthetically clean plan does not independently establish access.
Inspect sound, sightlines, and digital information
Consider what can be heard or seen from reception, corridors, neighboring rooms, windows, and shared workstations. Review screens, appointment lists, paper records, printers, video-session backgrounds, and notifications through the approved privacy and security process.
A decorative privacy screen may help with one sightline while leaving conversation or device access unresolved. Identify the actual information flow and qualified owner rather than treating a design feature as proof of compliance.
Offer calm choices without assuming one sensory preference
Lighting, sound, temperature, seating, visual density, and materials can affect the experience differently for different people. Avoid universal claims that a particular color, scent, texture, or decorative object is therapeutic for everyone.
Consider ways to ask about access needs appropriately and provide practical alternatives. Strong fragrances, excessive visual stimulation, glare, or confusing signs can make an otherwise attractive room harder to use. The clinical team evaluates individual needs within its scope.
Match the room to the service
A conversation room, pediatric therapy space, rehabilitation room, and procedural room have different equipment, observation, movement, safety, and professional requirements. Do not use the same layout solely to make every location visually identical.
Keep necessary materials within an organized workflow and review secure storage. For hybrid services, test camera placement, sound, privacy, and technical fallback without allowing the setup to intrude on the actual clinical purpose.

Choose a design the practice can operate
Review cleaning and maintenance needs, storage, replacement costs, staff setup time, and the effect of daily use. A beautiful staged photograph may conceal clutter, inaccessible supplies, or repeated room-reset work.
Use the existing brand palette and restrained materials consistently across signs and public information. For Marsa's marketing photography, empty clinical and billing environments communicate the industry without people, patient records, plants, or misleading certification marks.
Test the space with the responsible teams
Use a walkthrough checklist with a site owner, qualified facilities and accessibility review, privacy questions, clinical input, and staff feedback. Record the finding, responsible role, next action, and evidence that a material issue was resolved.
The result should be a usable and professional environment whose practical decisions can be explained. Aesthetic consistency supports trust when it accompanies clear access and reliable operations.
Common questions
Answers before you build.
Which therapy office color is best for every client?
There is no universal preference. Consider the actual service, lighting, sensory and access needs, maintenance, and appropriate feedback rather than making an unsupported therapeutic claim about a color.
Does an attractive office establish accessibility or privacy?
No. The actual route, equipment, communication, sound, sightlines, information handling, and applicable requirements need qualified review.
Should all clinical rooms use the same layout?
Use consistent design principles while matching the room to the service, equipment, safety, access, and professional requirements.
Practical closeout
Use this operator checklist.
- Prioritize usable routes and privacy before decorative details.
- Consider different sensory, communication, and mobility needs.
- Keep screens, paperwork, conversations, and notifications within the privacy review.
- Choose materials and layouts the team can maintain.
Continue through the cluster
Verified customer case studies are added only with customer permission and supporting evidence; none is implied by these operational examples.
Sources & methodology
Trace the operational claims.
Marsa Health Editorial reviewed the primary and research sources below on November 5, 2026. We translate them into workflow controls, distinguish proposals from final rules, and flag where plan, program, state, contract, or clinical requirements vary.
- 01Minimum necessary requirement HHSPrivacy guidance with defined scope and exceptions; organizations establish approved information handling.Accessed or rechecked November 5, 2026
- 02Security Rule guidance material HHSSecurity implementation background; marketing descriptions do not establish a vendor's compliance.Accessed or rechecked November 5, 2026
Organizational author. Editorial review covers source accuracy, search intent, workflow boundaries, and human-oversight requirements. This material is educational and does not provide clinical, legal, coding, or coverage advice.
No named clinical or legal expert reviewer is attributed to this version. Marsa Health does not invent reviewer credentials.
Read our editorial methodRevision history
What changed and when
November 5, 2026
Initial publication, source review, and operational editing.